New City — South Jeddah
One million square metres.
A city, planned to the metre
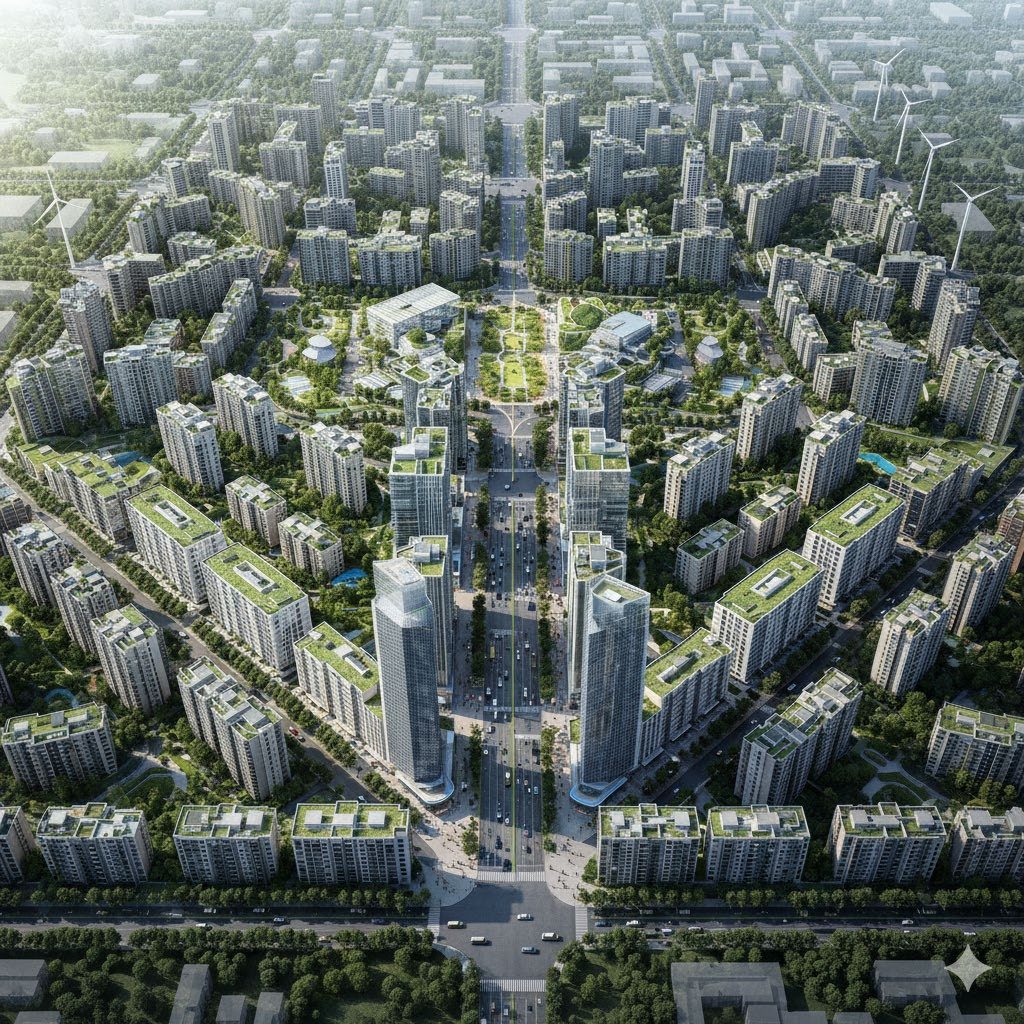
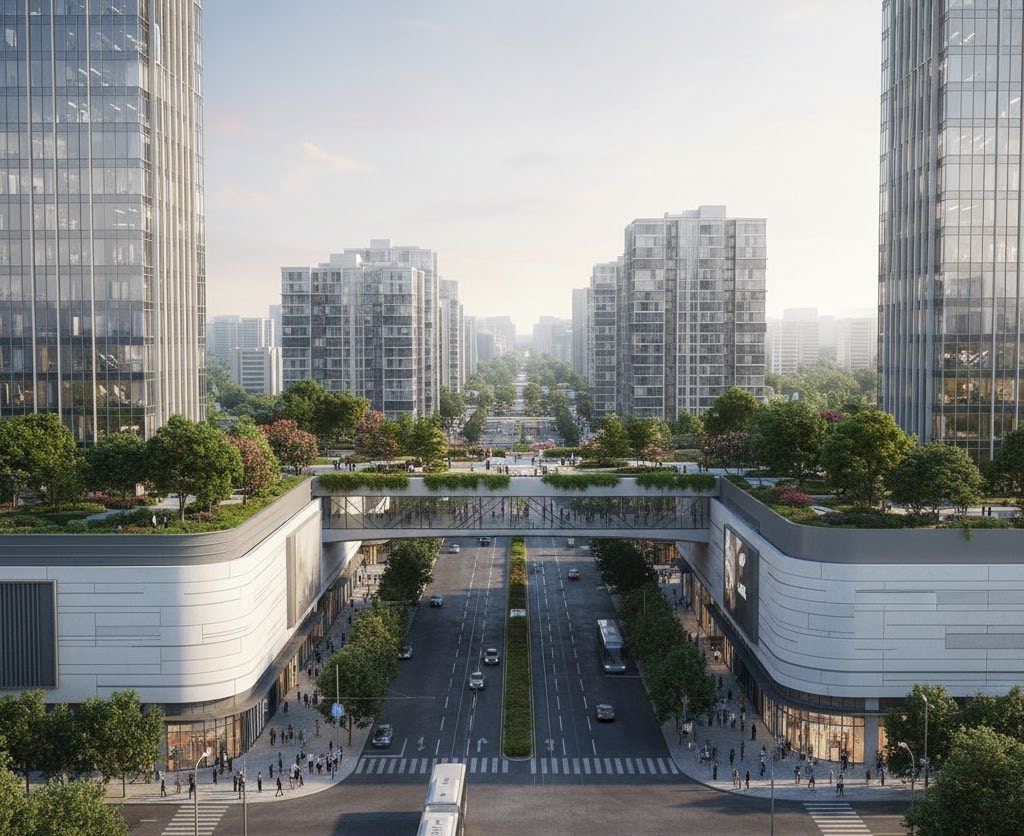
One million square metres. A pioneering model for the smart, sustainable Saudi city: a precise square grid bisected by a vibrant commercial spine, three residential tiers in organised clusters, gated community living with schools, clinics, mosques, sports facilities, and green space throughout — fifteen minutes from Jeddah Islamic Port and King Abdulaziz University.
- Master plan~750 m × 1,335 m grid for maximum land-use efficiency
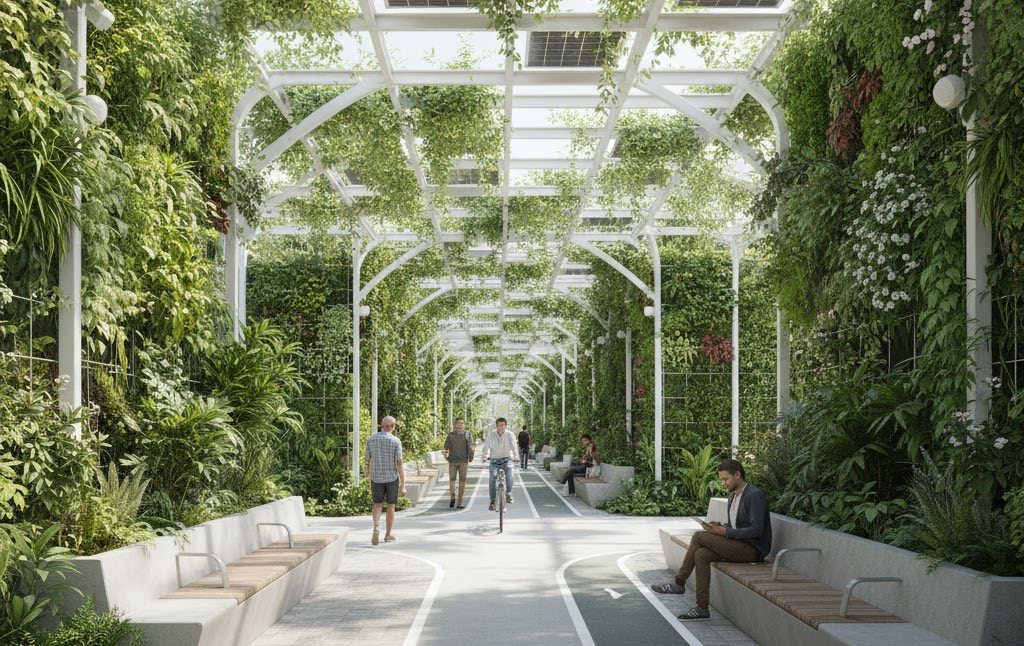
- SustainabilitySolar-active façades, smart water recycling, pneumatic waste systems
- DeliveryThree phases, in cooperation with Al Nahla — urban planning, architecture, and construction management
From grid to gated city, in three phases
Lay the grid
A precise ~750 m × 1,335 m square grid is set out and serviced — roads, utilities, and the central commercial spine that orders the entire city.
Build the tiers
Three residential tiers rise in organised, gated clusters — woven with schools, clinics, mosques, sports facilities, and green space throughout.
Activate & operate
Solar-active façades, smart water recycling, and pneumatic waste systems come online as the community is handed over and managed for the long term.
A connected city, by design